Introduction
In today’s fast-evolving construction landscape, Sustainable Development Strategies (SDS) homes are emerging as vital players, revolutionizing how we think about residential and commercial building. These homes are not only designed with eco-friendliness in mind but also incorporate innovative technologies that enhance energy efficiency and durability. For business owners, investing in SDS homes presents a unique opportunity to align with the growing demand for sustainable living solutions. By implementing these modern construction practices, businesses can enjoy significant cost savings on utilities and maintenance while also attracting environmentally conscious consumers. Furthermore, the reputation of being a sustainability advocate can enhance brand loyalty and trust in an increasingly competitive market. As regulations evolve and customer preferences shift, embracing SDS construction not only bolsters operational efficiency but also prepares businesses for a resilient future against climate change impacts. Explore how transformational strategies in construction can serve as a cornerstone for your business strategies by learning more about remodeling services and harnessing innovative approaches for sustainable building.
Advantages of SDS Homes for Business Owners
Implementing Sustainable Design Systems (SDS) homes offers several key advantages for business owners:
- Cost Efficiency: SDS homes often incorporate energy-efficient technologies, leading to substantial savings on utilities over time. This is particularly beneficial for reducing overhead costs.
- Sustainability: By using eco-friendly materials and sustainable practices, businesses can enhance their corporate social responsibility (CSR) profile, attracting environmentally conscious customers and investors.
- Employee Well-being and Productivity: Sustainable design creates healthier living and working environments, improving employee satisfaction and retention, which boosts overall productivity.
- Durability and Reduced Maintenance: Many sustainable building materials are more durable, leading to less frequent repairs and maintenance. This conserves time and resources for business operations.
- Enhanced Reputation: Engaging in sustainable practices can boost a company’s reputation, appealing to customers and clients who prioritize environmental responsibility.
- Regulatory Compliance: Adhering to sustainable construction methods helps businesses comply with increasing regulations on building sustainability, avoiding potential legal issues.
- Increased Property Value: Sustainable buildings typically command higher property values, attracting more tenants as sustainability becomes a sought-after feature in commercial real estate.
For more insights on how remodeling and sustainable construction can transform your business, learn more about remodeling services and explore guides on sustainable construction.
Expert Quote on the Effectiveness of SDS Homes Construction
To support the claims made about the effectiveness of SDS homes, Aaron Smith, a construction expert, stated, “Sustainably built homes may cost more initially, but the investment pays off over decades through savings on heating/cooling bills and improved indoor air quality. Homes that can generate as much energy as they consume underscore the effectiveness of sustainable homes.” This illustrates the long-term benefits that owners of SDS homes can expect not only in energy savings but also in creating a healthier living environment.
For more insights, you might want to learn more about home renovation and remodeling services.
Materials Used in SDS Construction
Sustainable Design and Construction (SDS) focuses on using materials that not only meet construction standards but also emphasize environmental and health benefits. Choosing the right materials can significantly impact the overall efficiency, cost savings, and sustainability of a construction project. Here’s a detailed look at some of the materials commonly used in SDS construction, along with their benefits and sustainability factors:
1. Bamboo
- Benefits: Bamboo is incredibly strong, lightweight, and has a rapid growth cycle, making it a fantastic alternative to traditional timber. Its structural capabilities allow for versatile applications in flooring and framing.
- Sustainability: Being a renewable resource, bamboo has a low carbon footprint, and its cultivation supports ecological balance.
2. Recycled Steel
- Benefits: Known for its high strength and durability, recycled steel is an excellent choice for framing. It is cost-effective in the long run due to its resilience and longevity.
- Sustainability: Utilizing recycled steel significantly reduces waste and the energy consumption associated with steel production.
3. Reclaimed Wood
- Benefits: Reclaimed wood adds aesthetic value and character to buildings while being a sturdy material for structural and decorative use.
- Sustainability: Reclaiming wood prevents deforestation and reduces landfill waste, contributing positively to resource conservation.
4. Straw Bales
- Benefits: Excellent insulation properties make straw bales an eco-friendly option in wall construction. They help maintain thermal comfort in buildings.
- Sustainability: Straw is a renewable resource with low energy input for processing, making it one of the most eco-conscious materials available.
5. Rammed Earth
- Benefits: This natural construction material provides effective thermal mass and insulation, resulting in reduced heating and cooling energy requirements.
- Sustainability: Composed of natural materials, rammed earth reduces dependence on modern-manufactured products, minimizing energy usage in production.
6. Recycled Concrete
- Benefits: As a cost-effective and versatile building material, recycled concrete is commonly used for foundations and landscaping.
- Sustainability: It lowers CO2 emissions associated with concrete production and minimizes landfill waste by reusing existing materials.
7. Insulated Concrete Forms (ICFs)
- Benefits: ICFs provide a solid, energy-efficient and noise-reducing building option, making them a popular choice in energy-efficient design.
- Sustainability: They can utilize recycled materials for their production and enhance overall energy savings in buildings.
8. Cork
- Benefits: As a natural insulator, cork promotes a comfortable indoor environment and reduces sound transmission between rooms.
- Sustainability: Cork is harvested sustainably from the bark of cork oaks, which grow back each time they are harvested, promoting biodiversity.
Visual Representation
Below is a chart comparing these sustainable building materials, outlining their benefits and sustainability factors:
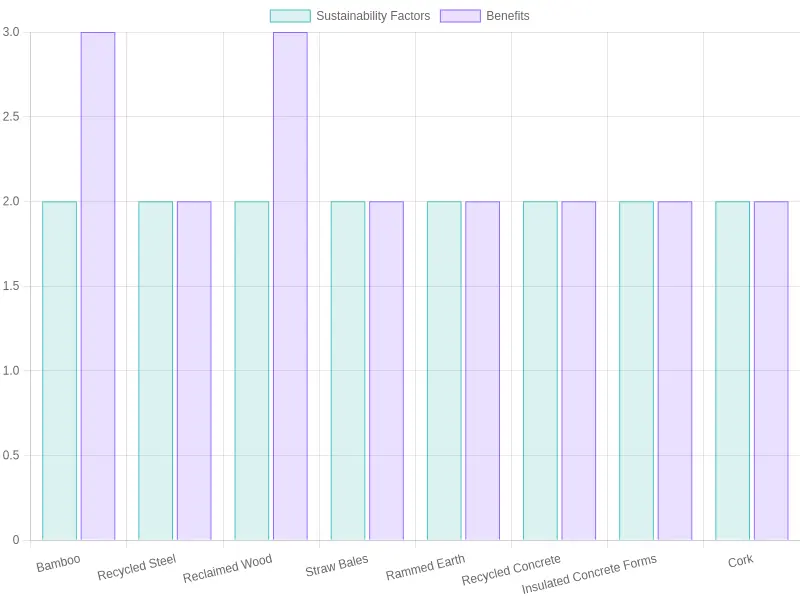
For business owners looking to reduce costs while improving construction quality, choosing sustainable materials not only presents opportunities for financial savings through energy efficiency and reduced maintenance but also enhances your brand reputation in a market increasingly focused on sustainability. To discover more about effective remodeling services that leverage these materials, learn more about essential remodeling.
Embracing these innovative materials in your projects can put you at the forefront of sustainable construction, delivering both short-term and long-term benefits.
| Factor | Traditional Construction Methods | SDS Construction Methods |
|---|---|---|
| Cost | Lower upfront costs; established practices and materials | Higher initial costs; long-term savings through energy efficiency and durability |
| Time | More time-consuming due to reliance on manual labor | Reduced construction time through prefabrication and modular methods |
| Environmental Impact | Larger footprint due to material extraction and waste generation | Focus on sustainability; uses eco-friendly materials and reduces waste |
Summary of Construction Methods
- Cost:
- Traditional construction methods generally have lower upfront costs due to the widespread use of conventional materials and techniques.
- SDS methods tend to have higher initial costs, but they provide long-term savings through energy efficiency, superior materials, and reduced maintenance.
- Time:
- Traditional methods often take longer due to manual labor and conventional processes.
- In contrast, SDS methods utilize prefabrication and modular techniques which result in quicker project completion.
- Environmental Impact:
- Traditional methods typically produce a higher level of environmental pollution and waste.
- SDS methods aim for reduced environmental impact by using eco-friendly materials and efficient designs that minimize waste.
To dive deeper into the transitioning landscape of construction, you may learn more about remodeling services and explore innovative trends in residential construction.
Building a Sustainable and Durable Structure (SDS) home involves a comprehensive construction process that can be broken down into three key stages: pre-construction planning, assembly, and finishing. Understanding these stages is crucial for business owners in the construction industry, as it helps optimize resources and ensure project success.
1. Pre-Construction Planning
The pre-construction phase is essential for the successful realization of any SDS home project. During this stage, the following steps are typically undertaken:
- Site Inspection and Preparation: Assessing the land, checking for zoning regulations, and preparing the site for construction.
- Design Development: Collaborating with architects and engineers to create building designs that follow energy efficiency and sustainability principles. This may include choosing appropriate materials, which can greatly affect the overall performance of the home.
- Permits and Regulations: Obtaining necessary permits and ensuring compliance with local building codes and environmental laws. This is vital to avoid potential legal issues that may arise during construction.
- Budgeting and Scheduling: Creating a detailed budget and timeline, ensuring that all stakeholders are aligned on financial and logistical expectations.
2. Assembly
Once the planning phase is complete, the actual assembly of the SDS home begins. This stage usually includes:
- Foundation Work: Laying a strong foundation is critical. This may involve concrete slabs or crawl spaces, depending on the design and site conditions.
- Installation of Structural Components: Utilizing Structural Insulated Panels (SIPs), which are pre-fabricated panels that provide excellent insulation and structural integrity. The use of SIPs can expedite the assembly process while ensuring energy efficiency.
- Framing and Insulation: The assembly process also includes framing the structure and installing insulation materials. Proper insulation is key to improving energy efficiency and reducing operational costs for future homeowners.
3. Finishing Stages
The finishing stages involve adding the final touches to the home, making it ready for occupancy. Key activities in this stage include:
- Interior Finishes: This includes drywall installation, flooring, cabinetry, and fixtures. Attention to detail in this phase enhances the aesthetic appeal and functionality of the home.
- Exterior Work: Installing siding, roofing, and landscaping to ensure that the home’s exterior is visually appealing and durable against weather elements.
- Final Inspections and Quality Control: Before handing over the keys, thorough inspections and quality control measures are conducted. This ensures that everything meets safety standards and customer expectations.
In conclusion, understanding the construction process of SDS homes empowers business owners to navigate challenges effectively, streamline operations, and ensure high-quality outcomes. For more on transforming spaces and remodeling services, check out our guides on kitchen and bathroom renovations to enhance your project portfolio.
This comprehensive look at SDS home construction not only helps in executing the build successfully but also enhances the value offered to clients. By emphasizing energy efficiency and sustainability, business owners can set themselves apart in a competitive market.
Background
The Green Housing Project, undertaken by an innovative construction firm focused on eco-friendly and efficient building solutions, implemented SDS construction techniques to create a community of 50 single-family homes. Located in a suburban area, the project aimed to address both sustainability concerns and the growing demand for affordable housing. The use of SDS construction methods was vital in achieving these objectives.
Implementation Steps
-
Design Optimization: The project began with detailed analysis and design optimization of structural elements. The SDS approach allowed architects and engineers to collaborate closely, ensuring the homes were not only robust but also energy-efficient.
-
Modular Construction: Using modular components significantly sped up the construction process. Prefabricated walls, roofs, and floors were crafted offsite and then assembled on location, minimizing waste and reducing construction time by 30% compared to traditional methods.
-
Sustainable Materials: The firm sourced eco-friendly materials that complied with green construction standards. The choice of materials contributed to lower carbon footprints while ensuring durability and longevity.
-
Smart Technology Integration: Each home was equipped with smart technology for energy management, allowing homeowners to monitor energy usage and optimize consumption. SDS techniques supported the integration of these systems seamlessly within the home’s architecture.
Outcomes
-
Time Efficiency: The use of SDS construction reduced the overall project timeline, enabling the community to be completed in just under a year. This efficiency translated to lower labor costs and faster returns on investment.
-
Cost Savings: By minimizing waste and improving material usage through SDS methodologies, the project saved approximately 20% on material costs. Additionally, the integration of sustainable practices attracted grants and funds from green building initiatives, further enhancing the financial viability of the project.
-
High Demand: Upon completion, the homes sold quickly due to their modern design, energy efficiency, and competitive pricing. This success reflected an increasing market demand for sustainable living options.
-
Positive Community Impact: The Green Housing Project not only provided affordable housing but also fostered a sense of community. Residents benefitted from lower utility bills thanks to energy-efficient technologies, contributing to improved quality of life.
Conclusion
The Green Housing Project exemplifies how businesses can leverage SDS construction methods to achieve significant efficiencies and enhancements in home-building projects. By optimizing design, utilizing modular construction, and integrating sustainable practices, developers can meet market demands effectively while promoting eco-friendliness.
For businesses considering a shift to SDS construction, this case study reinforces the idea that innovation in building technologies can yield substantial financial and community benefits.
Projected Market Growth of SDS Homes
The market for Sustainable Design and Construction (SDS) homes is on an upward trend, reflecting the growing demand for environmentally friendly housing options. According to the latest analysis, the US Residential Construction Market is projected to grow significantly, from $1.41 trillion in 2026 to $1.76 trillion by 2031, at a Compound Annual Growth Rate (CAGR) of 4.53%. This growth is indicative of a broader trend towards more sustainable living environments that meet modern standards for efficiency and eco-friendliness.

Key Statistics on Market Growth
| Year | Projected Market Size (USD Trillions) | CAGR (%) |
|---|---|---|
| 2026 | 1.41 | 4.53 |
| 2027 | 1.47 (Estimated) | |
| 2028 | 1.53 (Estimated) | |
| 2029 | 1.59 (Estimated) | |
| 2030 | 1.66 (Estimated) | |
| 2031 | 1.76 |
This projection reflects a significant opportunity for builders and investors to tap into the sustainable home market, which is gaining traction as more people seek energy-efficient and eco-friendly living spaces. If you’re interested in learning more about construction and renovation options that align with these trends, feel free to explore our complete guide to renovation.
By understanding these growth metrics, business owners can better strategize their investment and construction initiatives in the coming years.
In light of the evident benefits of SDS (Single-Dwelling Structure) homes, it’s clear that these innovative building solutions present a significant opportunity for business owners in the construction industry. The cost-effectiveness of these homes not only reduces initial construction expenses, but their energy efficiency leads to long-term savings for occupants. Moreover, the environmentally friendly features of SDS homes resonate well with today’s consumers who prioritize sustainability-making them more appealing in the market. With a growing trend towards eco-conscious living, integrating such advancements can set your business apart from competitors.
As you embark on your next construction project, I encourage you to consider the potential of SDS homes. Investing in these structures could not only enhance profitability but also contribute to a more sustainable future. For insights on maximizing your construction ventures, don’t hesitate to transform your home with expert remodeling services. Together, let’s build spaces that are cost-effective, sustainable, and designed for future generations. Act now, and be a leader in this crucial transition towards greener living environments!
Frequently Asked Questions about SDS Home Construction
1. What is SDS in home construction?
SDS stands for Structural Design System, a methodological framework utilized in designing and building homes. It emphasizes safety, structural integrity, and compliance with local building codes. Understanding SDS is crucial for ensuring that your projects meet regulatory requirements and maintain high safety standards.
2. Why are Safety Data Sheets (SDS) important in construction?
Safety Data Sheets are essential for communicating the potential hazards associated with chemicals used in construction and providing vital information about handling, storage, and emergency procedures. As an owner, you must ensure that SDS documents are accessible to all workers and that they are properly trained in recognizing these hazards. Learn more about the importance of SDS management here.
3. Who is responsible for maintaining SDS documentation on-site?
It is the responsibility of construction business owners and supervisors to maintain up-to-date SDS documentation for all hazardous materials on-site. This includes ensuring that all workers have access to these documents and are sufficiently trained on how to interpret them.
4. What are the common challenges with SDS management in home construction?
Some common challenges include:
- Ensuring compliance with local and federal regulations regarding chemical handling.
- Maintaining an organized and accessible SDS documentation system, especially on large construction sites.
- Training workers to understand and effectively use SDS documents. Explore how to manage SDS effectively here.
5. What should be included in an SDS?
An effective SDS should contain the following key sections:
- Identification of the substance and responsible entity.
- Hazard identification and classification.
- Composition/information on ingredients.
- Safe handling, storage, and emergency procedures.
- First-aid measures and exposure controls.
By making sure that your SDS documentation is thorough and compliant, you ensure a safer working environment for everyone involved.